If you’re planning a bathroom renovation, you’ve probably come across the term
Jack and Jill bathroom. While it has become increasingly popular
in modern homes, many homeowners are still unsure what it actually means and
whether it’s the right choice for their property.
A Jack and Jill bathroom is a shared bathroom that connects two separate
bedrooms through individual doors. Instead of being accessed from a hallway,
it provides direct entry from both rooms, making it a practical and
space-efficient solution for families, guests, or even multi-generational
households.
Why Homeowners Love Jack and Jill Bathrooms
One of the biggest advantages of a Jack and Jill bathroom is convenience.
Siblings can have easy access to a shared bathroom without walking through
common areas, while guests enjoy greater privacy when staying overnight.
This layout also makes excellent use of available space. Instead of building
two separate bathrooms, homeowners can create one beautifully designed bathroom
that serves multiple users. The result is a home that feels more functional
without sacrificing comfort.
In addition, a thoughtfully designed Jack and Jill bathroom can increase your
home’s appeal to future buyers. Families especially appreciate floor plans that
maximize usability while maintaining privacy.
Design Considerations That Matter
Although the concept sounds simple, designing a Jack and Jill bathroom requires
careful planning. The placement of doors, the flow of traffic, storage
solutions, lighting, and plumbing all play an important role in creating a
bathroom that works smoothly for everyone.
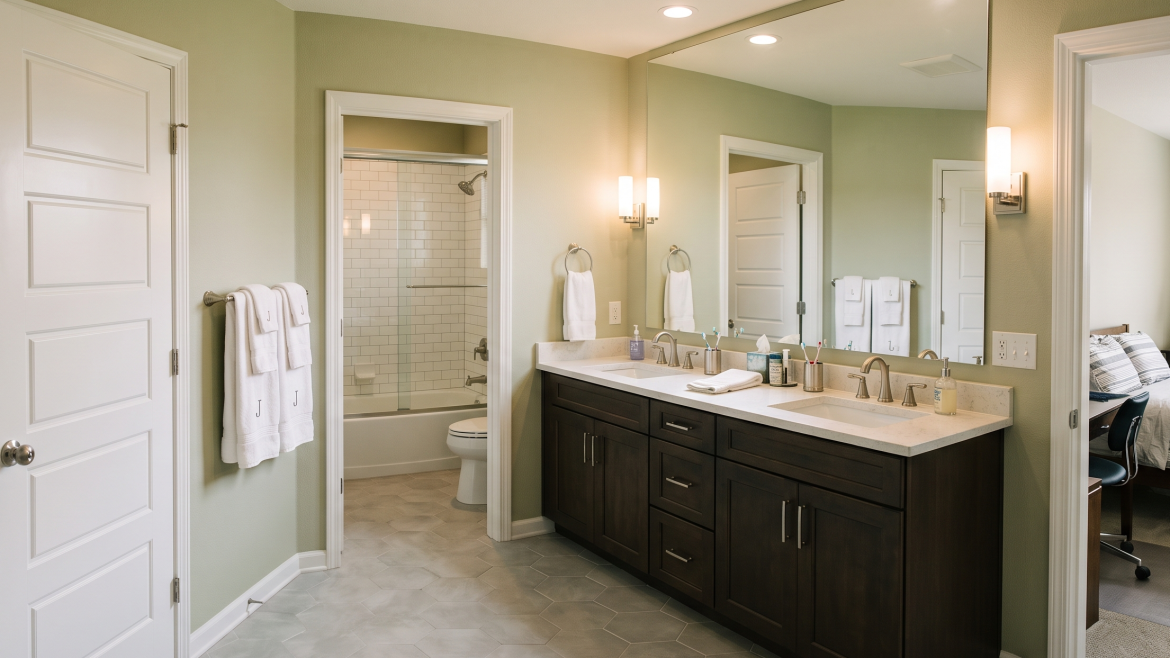
Many homeowners choose to include double vanities, separate storage areas, and
high-quality lighting to make busy mornings easier. Others prefer adding a
private toilet compartment or a separate shower and bathtub to improve
functionality.
These seemingly small design decisions can dramatically affect how comfortable
the bathroom feels on a daily basis.
Why Professional Bathroom Remodeling Makes All the Difference
While inspiration photos make Jack and Jill bathrooms look effortless,
creating one is far more complex than simply adding another door. Every
remodeling project must consider structural limitations, plumbing systems,
ventilation, waterproofing, and local building codes.
That’s why working with experienced bathroom remodeling
professionals is one of the smartest investments you can make. We help
homeowners evaluate whether a Jack and Jill layout fits their home’s structure
and lifestyle before creating a design that balances beauty, durability, and
everyday functionality.
Our team carefully plans every detail—from optimizing the layout to selecting
materials that withstand years of daily use. We focus on craftsmanship,
efficient project management, and practical design solutions that help you
avoid costly mistakes and unexpected delays.
Is a Jack and Jill Bathroom Right for Your Home?
The answer depends on your family’s needs, the existing layout of your home,
and your long-term goals. For many homeowners, it’s an excellent way to improve
convenience while adding lasting value to the property.
Whether you’re updating an older bathroom or planning a complete
bathroom remodeling project, professional guidance can help
you make informed decisions from the very beginning. With the right design and
expert installation, a Jack and Jill bathroom can become one of the most
practical and attractive features of your home.
If you’re considering a bathroom remodel, we’re here to help transform your
ideas into a space that’s beautiful, functional, and built to last. Contact
our team today to discuss your vision and discover how expert
bathroom remodeling can bring it to life.
“`